

 Maldives
Costa Rica
Project Details
Creative Shipping Container House
Commercial
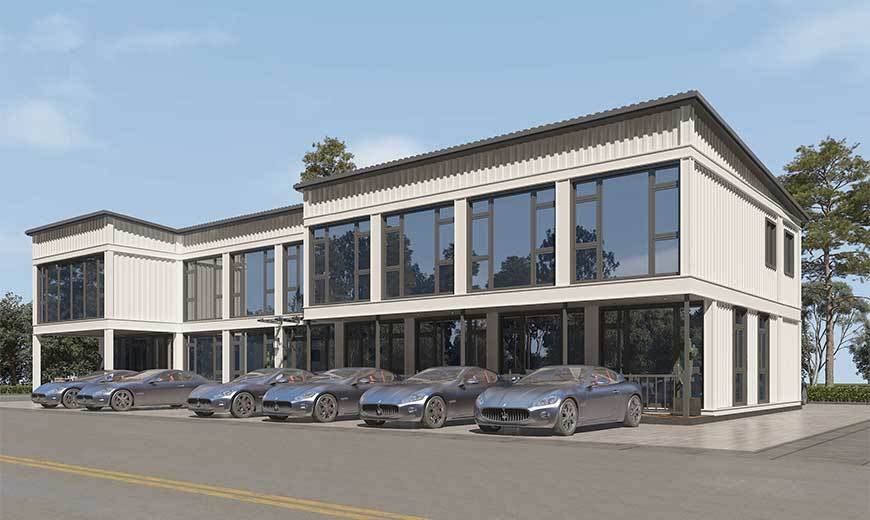
A two-story container office building project in Costa Rica
A two-storey container office that gives a growing team bright, flexible workspace with a strong architectural identity.
CountryCosta Rica
Build duration35 days
Building systemCreative Shipping Container House
PurposeSecond floor office building
Project overview
The client needed additional office space beside an existing workshop in Costa Rica. A two-storey container structure offered a fast, modular solution with the industrial character the brand wanted.
A flexible workplace
The upper floor houses open-plan workstations, two meeting rooms and a staff kitchen. The lower floor provides a reception, a small showroom and service spaces. Containers were opened up and braced to create a double-height entrance.
Large windows, external shading and cross ventilation keep the interior comfortable in the tropical climate. Roof overhangs protect the glazing from heavy rain.
From factory to site
The modules were fully fitted in the factory, including partitions, ceilings, lighting, air-conditioning and data cabling. On site, the two levels were stacked, welded and connected to services.
The project took 35 days from module dispatch to occupation, with minimal disruption to the client’s existing operation.
Every project begins with the same question: what does the building need to do? If you have a similar brief, our team can help you evaluate the options.
More projects
View all projects
Explore similar work
A selection of completed projects from our international portfolio.
Your turn
Talk to us
Ready to start your project?
Whether you have drawings or just an idea, our team can help you move from concept to a delivered building.