

 Australia
Project Details
Creative Shipping Container House
Villa & Residential
Australian Creative Vacation Houses
A playful, energy-efficient holiday retreat built from creative shipping container modules for a coastal Australian site.
CountryAustralia
Build duration30 days
Building systemCreative Shipping Container House
PurposeCreative vacation house
Project overview
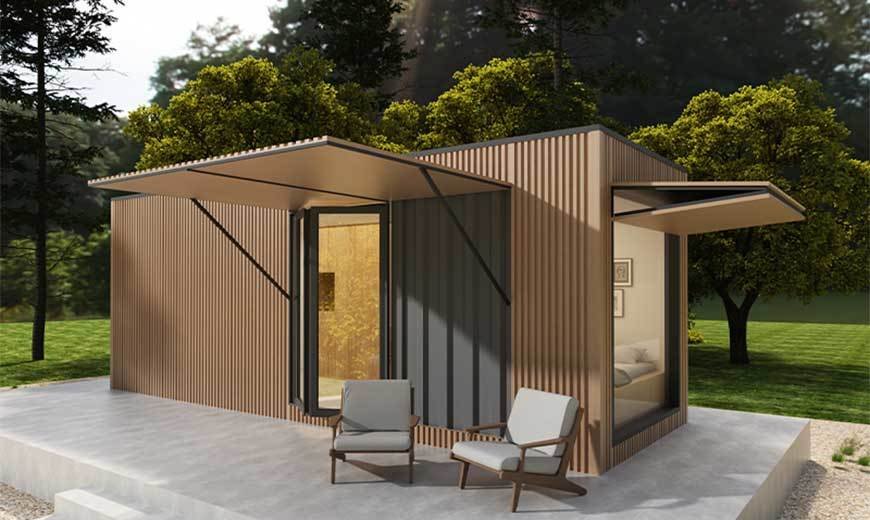
Designed for a family that wanted a relaxed coastal escape without a long construction programme, this creative container home combines two 40ft modules with a lightweight timber deck and a shaded outdoor room.
The brief
The client needed a low-maintenance holiday house that could be delivered to a remote coastal plot, assembled quickly and opened for the summer rental season. Off-site construction removed the risk of weather delays and reduced the number of trades on site.
Our team developed a compact three-bedroom layout with an open living, dining and kitchen zone. Full-height glazing and a covered deck blur the line between inside and out.
How it was built
The modules were fabricated in our factory, fitted with insulation, double-glazed windows, electrical and plumbing first fix, then shipped as completed volumes. Site works were limited to screw-pile foundations, module placement, service connections and finishing.
A breathable exterior cladding system and marine-grade hardware were specified for the salt-laden coastal environment. The result is a durable, low-energy home that can be relocated if the family moves.
Outcome
The project was completed in 30 days from factory release to handover. The client now operates it as a premium short-stay rental for most of the year.
Every project begins with the same question: what does the building need to do? If you have a similar brief, our team can help you evaluate the options.
More projects
View all projects
Explore similar work
A selection of completed projects from our international portfolio.
Your turn
Talk to us
Ready to start your project?
Whether you have drawings or just an idea, our team can help you move from concept to a delivered building.